Office Space Planner Online Free to Bluild Your Workspace
People underestimate how deeply office layouts shape employee behavior. A well-considered floor plan isn’t decoration — it’s operational infrastructure. Workspace decisions directly influence productivity, collaboration, and even health outcomes across commercial sites.
Free online office space planner tools now give non-professionals genuine design power. With drag-and-drop interfaces, customizable templates, and 3D visualization, crafting ergonomically designed workspaces no longer demands a professional design background or financial burden.
Why Use Office Space Planner Online Free
Professionals overlook how drag-and-drop layout tools fundamentally eliminate the financial burden of hiring professional design services. Working directly within an infinite canvas, you arrange desks, chairs, and conference rooms with pinpoint precision, bypassing guesswork entirely through real-time visual feedback and snap alignment.
Startups, small businesses, and large corporations alike leverage online floor plan tools to transform raw dimensions into functional, personalized workspace environments. A web-based space planner grants creative control over open floor plans, breakout areas, and cubicles — delivering professional results within minutes, not weeks.
How to Design an Office Floor Plan
Designing starts where most people overlook — workflow and operational objectives. Before touching an online planner, assess your workspace by measuring dimensions accurately. Identify essential furniture like desks, chairs, and meeting rooms to anchor your layout decisions intelligently.
Draw walls, doors, and windows using drag-and-drop tools, then position hallways, nursery room, conference rooms, and rooms with traffic flow in mind. Prioritize zone planning, ensuring circulation never bottlenecks. Smart space planning transforms even modest office floor plan configurations into genuinely ergonomic design successes.
Office Space Planner
Design your perfect workspace with AI — visualize layouts, plan desks, choose colours and build your ideal office
AI Office Layout Generator
Select your office type, desk layout, style and lighting to generate a custom workspace visual.
Create a free account to generate and save unlimited office layout visuals.
Curated palettes that boost focus, creativity and wellbeing — from corporate calm to bold creative energy.
Professional · Trustworthy
Corporate Navy & White
The definitive corporate palette. Deep navy instils trust and authority — ideal for law firms, finance, consulting and any brand that needs to project confidence.
Warm · Executive
Warm Walnut & Cream
Rich walnut joinery, cream walls and leather accents define the classic executive office. Warm and authoritative — perfect for a private office or boardroom.
Calm · Restorative
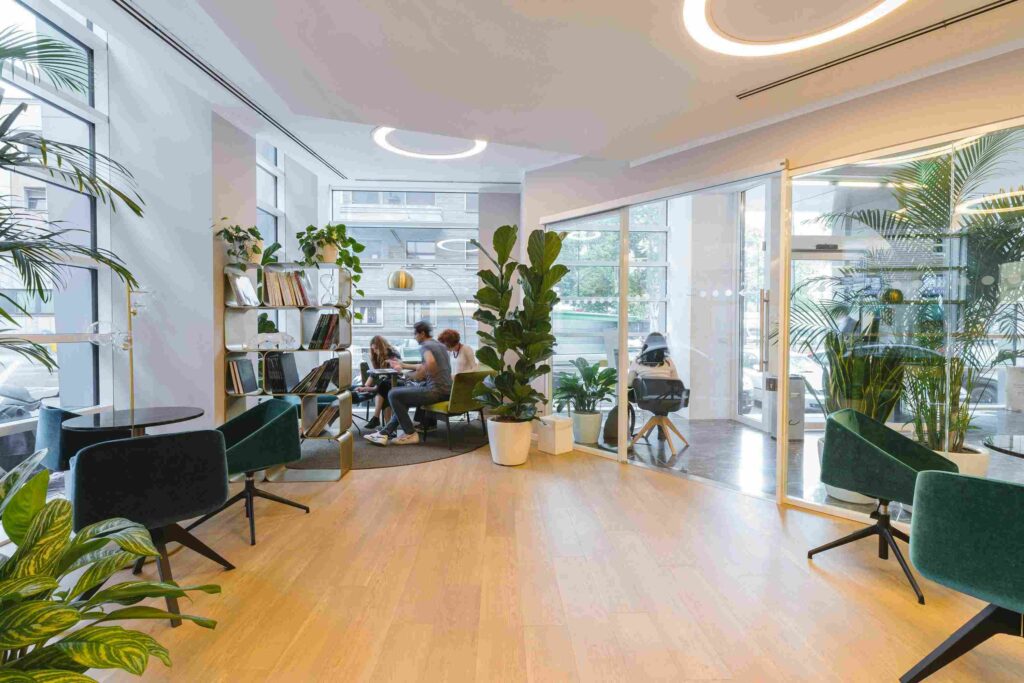
Biophilic Green & Natural
Sage walls, living plant walls and natural timber create a workspace that reduces stress and improves focus. Proven to reduce fatigue and boost creative thinking.
Sleek · Modern
Monochrome & Concrete
Pure black, white and mid-grey with exposed concrete accents — the hallmark of a modern tech or creative agency. Minimal distraction, maximum focus.
Contemporary · Soft
Warm Grey & Blush
Warm greige walls with blush pink accents create an approachable, welcoming office — popular for wellness brands, boutique agencies and stylish home offices.
Bold · Sophisticated
Dark Executive Slate
Deep charcoal with gold accents — the ultimate power-broker palette. Dark walls disappear in daylight and glow under warm task lighting. Ideal for a private executive or boardroom.
Energetic · Creative
Bright & Energetic
Bold primary accents on a white base inject energy and creativity. Popular in marketing agencies, startups and co-working spaces where collaboration and idea generation are key.
Relaxed · Airy
Coastal White & Rattan
Crisp white, natural rattan, coastal blue accents and warm timber create an airy relaxed workspace. The go-to palette for home offices, wellness practitioners and lifestyle brands.
Office Style Quiz
Answer 4 questions to discover your ideal office design personality.
How do you feel most productive at work?
What's the biggest problem with most offices?
Which office instantly makes you want to do great work?
What single thing would transform your workspace?
Office Fitout Budget Planner
Typical office fitout costs in Australia — from a home office refresh to a full corporate headquarters.
DIY Home Office Setup
Desk (flatpack or second-hand)$100–$400
Ergonomic chair (entry-level)$150–$400
Monitor arm + basic accessories$80–$200
Shelving / storage unit$80–$200
Lighting (desk lamp + LED bulb)$50–$150
Contingency$40–$150
Estimated Total$500 – $2,000
Dedicated Home Office Room
Quality desk (timber or L-shape)$400–$1,200
Ergonomic chair (mid-range)$400–$900
Built-in shelving or bookcase$300–$800
Acoustic panel or wall treatment$200–$600
Feature wall paint or wallpaper$150–$400
Lighting (overhead + task)$200–$500
Contingency 10%$165–$840
Estimated Total$2,000 – $8,000
Premium Home Office
Custom joinery desk & cabinetry$3,000–$8,000
Premium ergonomic chair (Herman Miller etc.)$1,200–$2,500
Sit-stand desk mechanism$800–$2,000
Full acoustic treatment$500–$1,500
Architectural lighting design$800–$2,000
Flooring (timber, carpet tile)$600–$1,500
Contingency 10%$800–$2,000
Estimated Total$8,000 – $20,000
Small Business Office Fitout
Workstations (5–15 desks + chairs)$5,000–$15,000
Meeting room table + chairs$1,500–$5,000
Reception desk & waiting area$1,500–$5,000
Partitioning / acoustic screens$1,500–$4,000
Carpet tile installation$1,500–$4,000
Electrical + data cabling$2,000–$8,000
Contingency 10%$1,500–$5,000
Estimated Total$15,000 – $50,000
Corporate Office Fitout
Full workstation system (20–60 desks)$15,000–$50,000
Enter your room dimensions and team size to find out exactly how many desks fit, how much space each person gets and whether your office meets the recommended density standard.
Each workstation footprint includes the desk surface plus a 1.0 m clearance zone behind the chair for safe movement. Meeting room, storage and circulation space are calculated separately and deducted from the total floor area.
Your Office Space Breakdown
Office Space Standards (Australia — NCC / Safe Work)
Minimum per person (open plan)4.6 m² net lettable area
Functional comfortable density8–10 m² per person
Premium corporate standard12–15 m² per person
Standard desk footprint (1500 mm)1.5 × 0.7 m = 1.05 m²
Chair + circulation clearance1.0 m behind each desk
Min. meeting room (4 people)3.0 × 3.5 m (10.5 m²)
Corridor / circulation minimum1.2 m clear width (AS 1428)
Carpet area to order (incl. waste)Room area × 1.10
Office Design Tips
Expert advice for designing a workspace that boosts focus, wellbeing and productivity.
☀️
Natural Light Outperforms Everything
Studies show access to natural daylight improves productivity by up to 18% and reduces absenteeism. Position desks perpendicular to windows to eliminate glare on screens. If natural light is limited, circadian-rhythm LED systems (tunable white 2700K–6500K) are the next best thing.
🎧
Acoustic Design Is Non-Negotiable
Noise is the number-one productivity killer in open plan offices. Acoustic ceiling tiles, fabric panel screens, carpet and soft furnishings all absorb speech frequencies. The target is an RT60 reverberation time under 0.5 seconds in work zones. Budget for acoustics before furniture.
📐
Plan Circulation Before Furniture
A 1.2 m primary corridor and 0.9 m secondary aisles are the legal minimums — but 1.5 m primary feels comfortable and prevents bottlenecks. Mark all walkways on your floor plan before placing a single desk or cabinet. Furniture always fills available space if you let it.
💺
Never Scrimp on Chairs
A person who sits 8 hours a day will spend more time in their chair than in their bed. A premium ergonomic chair (Herman Miller, Humanscale, Steelcase) costs $1,200–$2,500 but reduces back injuries, sick leave and staff turnover. It is the single highest-ROI purchase in any office.
🌿
Plants Reduce Stress and Improve Air
Studies by NASA and the University of Exeter show that indoor plants reduce cortisol levels and improve air quality. One medium plant per 9 m² is the minimum recommended density. A living green wall behind a reception desk is the single highest-impact biophilic gesture available.
🔌
Cable Management from Day One
Cable chaos is the most common afterthought in office design. Install under-desk cable trays, floor boxes (GPO + data + USB-C) at each desk cluster and a dedicated data cabinet before furniture goes in. Wireless charging pads and WiFi 6 access points built into ceiling tiles are worth specifying from the outset.
📦
Paper Storage Shrinks Every Year
Most modern offices use 60% less paper than they did a decade ago. Specify mobile pedestals under desks, one lockable cabinet per 3–4 staff and a central filing room rather than per-desk storage. Freed wall space is better used for acoustic panels, whiteboards or biophilic features.
🖥️
Plan for Two Monitors from the Start
Even if staff currently use one monitor, spec monitor arms — not monitor stands — for every desk. Arms save 30% of desk surface, allow height adjustment for ergonomics and cost only $50–$150 per unit. Upgrading to dual-monitor arms later means buying new arms and drilling into desks.
🏃
Sit-Stand Desks Pay for Themselves
Height-adjustable desks cost $600–$1,500 more per workstation but reduce musculoskeletal complaints by up to 50%. In a WorkCover context, one prevented injury claim more than pays for the entire desk upgrade across a 10-person office.
🎨
One Feature Wall Changes the Whole Room
A single bold colour or textured feature wall — behind a reception desk, at the end of a corridor or behind a team breakout zone — completely transforms the feel of an otherwise plain office without repainting everything. Deep navy, forest green and terracotta are all strong choices for 2024–2025.
☕
The Breakout Zone Drives Culture
The kitchen and breakout zone is where company culture actually lives. A well-designed café-style kitchen with a good coffee machine, comfortable seating and natural light drives informal collaboration, reduces isolation and tangibly improves team morale. Don't treat it as a leftover space.
🔒
Zone for Focus and Collaboration
The most productive offices have explicit quiet zones (phone-free, low-stimulation) and collaboration zones (whiteboards, high tables, writable walls) rather than treating the whole floor identically. Even a simple acoustic screen partition creates a visual and psychological boundary that improves deep-focus work time by up to 40%.
Templates
Designers overlook how ready-made templates function as true starting points — not just shortcuts. From residential to commercial office layouts, each professionally designed option carries embedded dimensions, floor plan logic, and furniture placement intelligence that would otherwise take hours to draft manually.
Thousands of customizable, community-contributed floor plan samples exist across template categories, covering cubicles, meeting rooms, and open workspace configurations. Beginners skip the learning curve entirely, while design experts use these pre-made foundations to modify layouts and deliver accurate, functional results faster.
Cross-Platform & Cloud Access
Whether you’re working anywhere, anytime from a smartphone, tablet, or desktop, modern office space planners deliver seamless access through cloud-based infrastructure, eliminating device limitations and keeping your workspace planning continuous across every session.
Real-time sync ensures your office floor plan stays updated across multiple users and devices, with auto-save protecting every revision. Remote teams and distributed teams benefit from cloud storage that maintains design continuity without requiring dedicated software installations.
Ease of Use
Planners fail users not through complexity but through poor drag-and-drop implementation. Experienced practitioners know intuitive interfaces separate functional tools from frustrating ones. Non-technical teams need beginner-friendly, user-friendly workflows that deliver professional results instantly.
Ready-made templates eliminate the dreaded blank page, giving beginners and experienced designers alike a quick-start advantage. Resizable vector symbols, snap placement, and clean interface design reduce the learning curve to practically non-existent, enabling confident office layout decisions fast.
Office Design & Productivity
Thoughtful office design fundamentally shapes how employees perform daily. Ergonomically designed workspaces reduce stress, support comfort, and transform ordinary working space into a stimulating environment where creative control naturally drives operational objectives forward with measurable impact.
Space planning with garage that integrates natural flow, proper clearance, and strategic zones makes office layouts genuinely functional. When colors, textures, and furnishings align with team requirements, every floor plan decision becomes a direct investment in employee wellbeing and workspace optimization.
2D AND 3D VISUALIZATION
Planners treat 2D and 3D as separate modes, but seasoned designers know switching between an overhead perspective and a depth-rich 3D floor plan mid-process reveals spatial conflicts invisible from one angle. Realism, colors, and textures expose what flat dimensions hide.
Working with 3D models alongside 2D plans transforms how teams interpret furnishings and environment. A virtual walkthrough collapses the gap between blueprint and realistic experience, letting clients validate furniture placement, lighting logic, and pathways before a single desk moves.
File Import
Experienced office space designers rarely start from a blank page. Upload existing CAD files, blueprints, or JPG floor plans directly into your floor plan maker, triggering auto-conversion into fully editable 2D layouts with preserved dimensions and structural elements.
DXF, Visio import, and architectural drawings translate seamlessly into editable layout structures within seconds. Cross-format interoperability supports construction plans, technical drawings, and design files — ensuring design continuity across multi-floor structures, commercial projects, and collaborative office layout workflows.
Collaboration & Sharing
Teams don’t realize that real-time collaboration breaks the bottleneck of sequential approval cycles. When colleagues co-edit a shared workspace layout simultaneously, design feedback reaches everyone instantly, eliminating redundant revision rounds entirely.
Distributing finalized floor plans shouldn’t require format negotiation. Export directly to PDF, PNG, or SVG, then push layouts to Google Workspace, Microsoft Teams, or Slack — wherever your team naturally communicates — without losing visual fidelity.
Furniture & Symbol Library
Planners bury their best asset — the symbol library — beneath layers of menus. Experienced designers know that instant access to resizable vector symbols for desks, chairs, partitions, cubicles, and meeting rooms separates functional tools from frustrating ones.
Every office floor plan demands precision placement of equipment, doors, windows, fixtures, and walls. A well-stocked furniture collection — spanning breakout areas, conference rooms, restaurants and lounge elements — transforms an empty canvas into a decision-ready workspace layout.
AI-Powered Features
Modern office space planning has shifted dramatically — AI recognition now reads existing layouts and auto-generates editable 3D rooms from uploaded DWG, PDF, or JPG files, eliminating tedious drafting entirely from the planning process.
What once required experienced designers and special skills now operates through AI-powered design that interprets floor plan elements, suggests space optimization, and applies ergonomic design principles — delivering accurate, functional workspaces in clicks.
Infinite Canvas
An infinite canvas grants unlimited space to manage multiple office floor plans without boundaries. Unlike rigid software, this floor plan tool supports intuitive drag-and-drop interaction, letting new users and experts across all skill levels draw walls, sketch layouts, and place objects with precise measurements confidently.
Beginner-friendly yet packed with powerful features, the workspace handles equipment, machinery, tables, sofas, doors, windows, and openings simultaneously. You can add walls, define corner elements, set clearance distances, and resize, move, or adjust every component — keeping floor layouts efficient, simple, and remarkably quick.
Export Options
Every seasoned planner knows that export flexibility separates functional tools from truly professional ones. You can share completed designs as PDF, PNG, SVG, Word, Excel, or PowerPoint — each format serving distinct contractors, partners, or design teams differently.
Experienced workspace designers routinely download high-quality renderings in stunning detail, distributing polished office floor plan visuals across social media, email, Microsoft Teams, Slack, and Confluence — eliminating redundant revision cycles and accelerating decisions considerably.
Data & Asset Management
Experienced planners know that asset control separates good office design from great ones. Managing furniture, fixtures, and decor items through a centralized symbol library keeps every floor plan accurate, updated, and professionally designed without redundancy or oversight.
Smart data handling means your design files stay cloud-based, with version history protecting every revision. Co-editing teams access project files simultaneously, maintaining transparency across multiple contributors while export options preserve file formats for contractors and partners seamlessly.
Types of Office Layouts
Open floor plans dominate modern workspaces, eliminating partitions and cubicles to encourage collaboration. Employees across design disciplines prefer zones that balance quiet focus with brainstorming sessions, making layout decisions fundamentally tied to team culture.
Hybrid workforce demands sparked activity-based working environments where hot desking replaces fixed desks. Collaborative spaces, lounge areas, and phone booths coexist within a single office floor plan, giving workers genuine flexibility without sacrificing ergonomic comfort or operational objectives.
Cost Estimate
Planning an office layout without understanding costs and savings upfront often leads to resource leaks. From professional design services to furniture selections, a smart floor plan maker helps estimate dimensions, decor, and paint colors before committing financially.
Most free online planners generate instant visual representation of design styles, letting non-professionals compare affordability across options. Tracking equipment, chairs, and fixtures within the tool reveals hidden budget gaps before contractors ever arrive onsite.
360° Walkthrough & Rendering
Photo-realistic cloud rendering processes colors, textures, and furnishings against simulated time of day lighting shifts.
Most designers finalize a floor plan without ever questioning whether a static overhead view captures the full spatial truth of a workspace.
The 360-degree walkthrough flips that assumption — immersive, first-person view navigation reveals depth and realism no 2D drawing could communicate to clients.
What looks balanced on a blueprint often feels cramped when rendered as a 3D environment — the camera angles expose awkward clearance, poor flow, and overlooked visual representation gaps instantly.
100% Free — No credit card required
Plan Your Perfect Office Space
in Minutes — For Free
Drag, drop, and design your ideal office layout online. No downloads, no software, no hassle. Thousands of teams already use it.