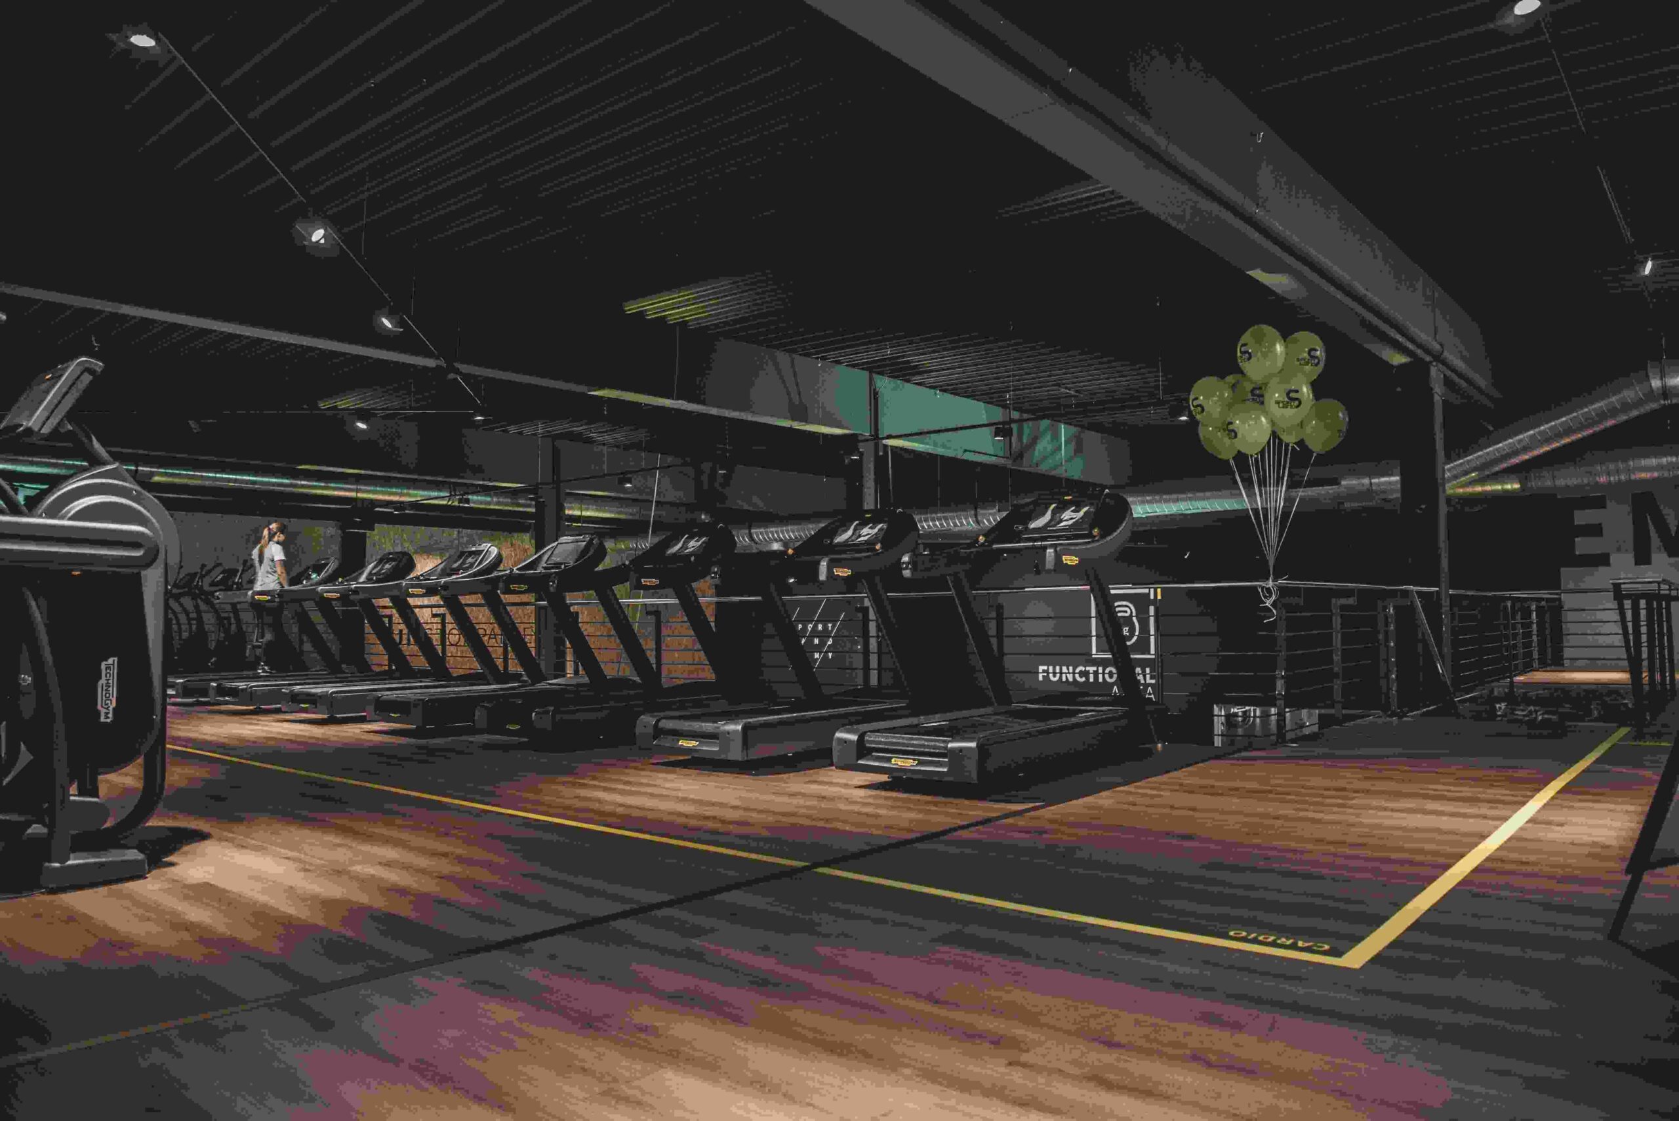
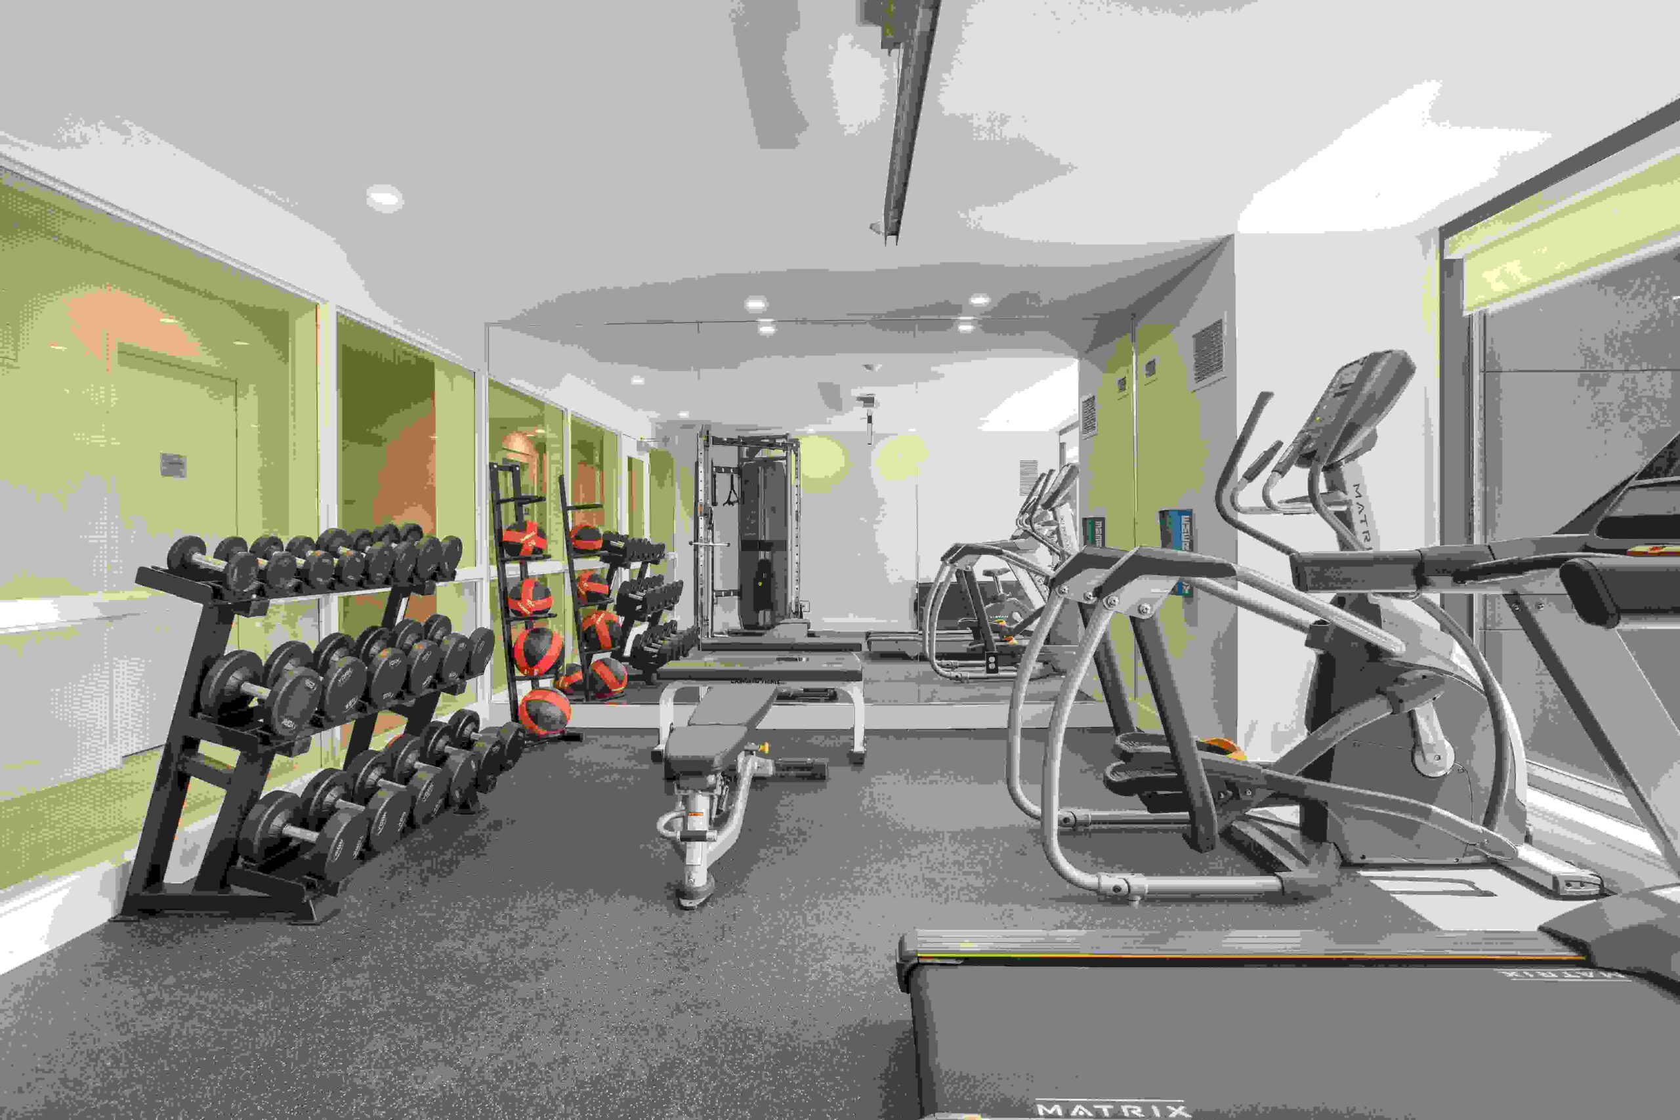
Design Your Gym with 3d Gym Design Software Free Download
Gym professionals discover that free 3D design tools reshape how space planning unfolds. From home gym drafting to commercial gym floor plans, the right platform removes traditional friction, letting equipment decisions, layout choices, and functional arrangements emerge with surprising creative precision.
Modern gym design no longer demands expensive CAD programs. A simple, intuitive online tool empowers both novice designers and seasoned professionals to generate detailed, high-quality images, experiment with gym layouts, and preview complete fitness facility visions — all before purchasing a single piece of equipment.
Design Any Gym Facility
Every gym begins as a dream — but translating that vision into a well-planned gym layout demands more than imagination. Thoughtful decor, smart corners, and specialized training zones transform space into a motivating fitness area.
Whether upgrading an existing building or designing a personalized home gym, the right combinations of equipment and gym floor arrangements unlock infinite possibilities. A fitness center built with precision drives increased sales and maximizing utilization.
Professional Design Service
Most inspiring gym projects begin not with hammers but with ideas — and a system that translates vision into precision. Professional design services bridge the gap between community goals and spatial fit, turning raw measurements into breathable, functional workout environments.
AI Experienced tools leverage CAD-level accuracy alongside style options to craft spaces beyond basic mockups. Whether it’s family wellness centers or competitive gymnastic facilities, the process remains rooted in efficient, deliberate planning that honors both life and exercises performed within.
Gym Layout Tool
Design your perfect gym with AI — visualize layouts, plan equipment and build your ultimate training space
AI Gym Layout Generator
Select your gym type, training focus, size and aesthetic to generate a custom gym layout visual.
Create a free account to generate and save unlimited gym layout visuals.
Curated colour palettes to energise, motivate and define your training environment.
Power · Intensity
Iron Black & Orange
The classic high-performance palette. Deep black with charged orange accents ignites motivation and suits industrial home gyms and boxing studios.
Focus · Clarity
Clean White & Steel
Crisp, clinical and spacious — perfect for PT studios, yoga rooms and commercial gyms where a clean, welcoming appearance attracts new members.
Aggression · Drive
Power Red & Black
Maximum intensity — the go-to for powerlifting platforms, combat gyms and anywhere you want athletes mentally ready to push their absolute limit.
Calm · Wellness
Sage & Natural
Earthy and restorative — ideal for yoga studios, pilates rooms, recovery spaces and mindfulness-focused wellness studios.
Energy · Speed
Electric Lime & Charcoal
High-voltage energy for CrossFit boxes, HIIT studios and cardio zones. The lime-on-charcoal contrast demands movement and effort.
Elite · Premium
Navy & Gold
Sophisticated and aspirational — used by elite sports clubs, premium PT studios and luxury hotel gym facilities that want to signal prestige.
Industrial · Authentic
Raw Concrete & Timber
Authentic warehouse gym vibes — exposed concrete floors, timber accents and raw steel fixtures. Popular for boutique CrossFit and functional fitness boxes.
Hype · Night Vibe
Midnight & Neon
Perfect for after-dark aesthetics, gaming-inspired home gyms and clubs with LED strip lighting, UV accents and a vibrant social media presence.
Gym Style Quiz
Answer 4 questions to discover your ideal gym layout and training environment.
What drives you to train?
Which training session sounds most like yours?
Which gym environment feels like home to you?
What matters most in your gym space?
Gym Build Budget Planner
Typical costs for gym builds and fit-outs in Australia — from a basic home setup to a full commercial facility.
Select your equipment to calculate the total floor space needed for your gym.
Add the equipment you plan to include. The calculator tallies each item's floor footprint, recommends a minimum room size (equipment area × 1.6 for safe movement clearance), and works out how much rubber flooring you need.
Your Gym Space Summary
Equipment
Qty
Footprint Each
Total m²
Equipment Floor Footprint Reference Guide
Power Rack / Squat Rack3.0 m² (2.0 × 1.5 m)
Smith Machine2.9 m² (2.1 × 1.4 m)
Cable / Functional Trainer1.5 m² (1.5 × 1.0 m)
Olympic Bar + Plates (floor)1.3 m² (2.2 × 0.6 m)
Treadmill1.8 m² (2.0 × 0.9 m)
Rowing Machine1.4 m² (2.4 × 0.6 m)
Spin / Exercise Bike0.7 m² (1.2 × 0.6 m)
Flat / Adjustable Bench0.6 m² (1.2 × 0.5 m)
Dumbbell Rack (full set)0.75 m² (1.5 × 0.5 m)
Boxing Bag (hanging)1.0 m² (1.0 × 1.0 m)
Gym Layout Design Tips
Expert advice for designing a safe, functional and motivating gym space.
📐
Plan Equipment Clearances First
Allow a minimum 1.5 m clearance behind treadmills and rowers (fall safety), 1.0 m each side of barbells being loaded, and 1.2 m between any two pieces of cardio equipment. Tight gyms cause injuries.
🔄
Zone Your Gym by Noise & Movement
Keep heavy lifting (racks, platforms) away from cardio zones. Separate free-weight areas from machine zones. Create a dedicated stretching and mat area away from high-traffic paths — it makes the whole space feel intentional.
🪞
Mirrors on Two Walls, Not Four
Mirror the main lifting wall and one adjacent wall. Avoid mirroring every surface — it becomes disorienting and claustrophobic. Position mirrors so lifters can check form without turning their head during compound lifts.
🏗️
Flooring Takes the Most Abuse
Use 20–25 mm rubber tiles under racks and deadlift platforms, 10–15 mm for general floor, and acoustic underlay beneath any rubber if on an upper floor or above living spaces. Never use carpet — it traps bacteria and degrades fast.
💨
Ventilation is Non-Negotiable
A sweating gym generates enormous moisture and heat. Install a split system A/C or commercial ventilation as a non-negotiable. For garage gyms, add a ceiling fan and ensure there's a door or window that can open fully during sessions.
🔆
Bright, Even Lighting Boosts Performance
Dark gyms feel demotivating. Aim for 300–500 lux with LED panels or high-bay lights evenly distributed. Avoid shadows over weight areas — they make it harder to judge depth on lifts. Add a warm lamp zone near the stretch area for cool-downs.
🧱
Check Floor Load Ratings
A loaded barbell and rack can exceed 400 kg in one small area. Standard residential floors handle 1.5–2 kPa (around 150–200 kg/m²). For heavy home gyms, place racks on load-bearing walls and consult a structural engineer before installing on upper floors.
📱
Plan Power Points Before the Walls Close
Every cardio machine needs a dedicated power point. Add extra GPOs on all walls for future equipment, a data point for smart TV or speakers, and a USB charger mounted at a comfortable height near the entry for phone charging during sessions.
🏋️
Wall-Mount Everything You Can
Wall-mounted barbell storage, plate trees, medicine ball shelving and resistance band hooks free up enormous floor space. A 3 m wall storage system can hold 400+ kg of equipment while keeping the floor completely clear for movement.
🎵
Sound Matters for Motivation
Install in-ceiling or wall speakers rather than relying on phone speakers. Position speakers toward the lifting zone at ear height. If your gym is in an attached garage or near bedrooms, acoustic panels on walls dramatically reduce sound transmission.
🪣
Include a Utility Sink or Hose Point
Being able to clean equipment in place saves enormous time. A laundry tub or even a garden tap with drain inside a home gym makes weekly cleaning practical. Commercial gyms should have floor drains under open shower areas for wash-downs.
🔒
Secure the Space for Safety
Heavy equipment attracts theft and creates hazards for children. Fit a quality deadbolt to garage gym doors. For commercial gyms, access-controlled entry protects after-hours users and equipment. Always bolt power racks and heavy equipment to the floor or wall.
How to Create a Gym Layout
Drawing walls and sections on a 2D home plan first sharpens layout decisions. Map dedicated training zones, workout equipment placement, and functional areas using an easy, creative tool before committing to any installation or style choice.
Draft Your Plan in 2D
Start by sketching your ideal floor plan — mark walls, doors, and zones clearly. Experienced designers know a solid 2D draft prevents costly rearrangements later, giving families and professionals alike a reliable spatial foundation before committing to furnishings.
Choose Equipment and Furnishings
Browse the extensive product library of equipment, furnishings, and accessories to furnish your space. Drag carefully selected items into position, exploring colors, finishes, and customized sizes that reflect your gym’s personality and functionality.
Preview Gym Design in 3D
Switch to 3D visualization and experience 360-degree rotation with zoom controls, examining your gym space from every angle. Walk-thrus reveal how equipment positioning impacts atmosphere, ensuring your fitness facility feels both functional and appealing.
Features
Customize Objects
Users can rotate and drag any items along each axis, adjusting colors, finishes, and objects freely. The information panel lets you drop apparatus into categorized zones, ensuring every customized object fits your gym design perfectly.
Drag & Drop Interface
Place gym assets precisely using an intuitive interface — simply select, move, and position objects across your floor plan. Tools let you modify equipment shapes effortlessly, turning complex designs into structured, functional spaces within minutes.
2D and 3D Visualization
From a flat 2D floor plan to a fully immersive 3D walk-through, the software automatically bridges both worlds — letting you visualize gym layouts, design optimal fitness spaces, and experience high-resolution renderings with an interactive tour.
Realistic Renders
Experienced designers know 3D visualization delivers more than a flat representation — it creates an experience. One click converts your gym layout into photorealistic renders, helping coaches, investors, and families make quicker, inspiring fitness facility decisions confidently
Extensive Library
The extensive product library houses thousands of accurately scaled 3D models from renowned brands worldwide, giving designers instant access to a comprehensive collection of fitness equipment, accessories, and furnishings for any gym facility.
Rotate and Move
Every element on screen responds to touch button controls, letting designers rotate freely and explore each angle with total skill. Viewing a layout from multiple perspectives visualising any elements reveals spatial clarity that flat plans simply never deliver.
Real-Time Quotes
Real-time quotes let clients and independent gym designers instantly access accurate project valuation data, streamlining purchase decisions. Professional planners receive detailed cost breakdowns, helping organizations and personal trainer studios budget dream gym designs efficiently.
Faster Gym Design
Experienced designers know that drag-and-drop interfaces simplifies designing dramatically — customizable floor plans, accurate equipment dimensions, and instantly converted 2D layouts into functional 3D visualization, cutting traditional gym planning time significantly.
Beautifully Accurate
Precision-driven layouts emerge when realistic rendering meets drag, drop simplicity—every equipment placement reflects manufacturer specifications, delivering real-time quote accuracy that transforms raw concept into a stunning 3D visualizations professionals genuinely trust.
3D Gym Floor Plans and Designs
Gym owners never realize that a floor plan built in 3D reveals spatial conflicts invisible on paper. From home setups to commercial gym layouts, precise designs expose clearance issues before a single piece of equipment moves.
Working through gym planning tools personally, I found that iterating designs directly in 3D space saves weeks. A well-executed gym floor concept transforms awkward home rooms into efficient, motivating training environments with surprising accuracy.
Speed Variation and Direction
Experienced coaches working within the gymnastic community understand that skills progression depends on difficulty and element execution. Switching forward and backward movement patterns challenges gymnasts to adapt body position dynamically during workouts.
Twisting mechanics and direction shifts require a vast library of exercises mapped against values and D-score connections. Like apparatus categories, speed changes demand intuitive easy-to-use tools that help judges and coaches evaluate gymnastic element system performance accurately.
Maintenance Logs
Tracking inventory shifts inside 3D gym design tools changed how pro users manage facilities. The software captures every object update, giving multiple stakeholders clear action records without relying on scattered spreadsheets or manual logs documentation.
Maintenance entries within the viewer reflect real changes — from mat replacement cycles to in-ground pits servicing schedules. Navigating the scene reveals colors, products, and positioning history, building a reliable export-ready grid of every tracked facility event.
360-Degree Rotation
Experienced gym designers know that rotation around every axis reveals spatial conflicts invisible from fixed angles. Rotating equipment placement in real time lets you validate dimensions against manufacturer specifications before committing to a full-scale layout decision.
What separates competent planning from inspiring design is the ability to control every object view dynamically. A single rotation cycle exposes how apparatus interacts with surrounding items, delivering accurate spatial information no flat image can match.
Quiz Function
The quiz approach in 3D gym design software acts like a smart questionnaire, gathering your measurements, style, and location preferences before generating layout options. This intuitive flow helps even a newbie configure spaces with stable, structured results efficiently.
Experienced designers know that answering a connection-based quiz reveals equipment priorities, workout area selections, and room decoration needs. The system processes your values intelligently, turning basic responses into complete, ready-made templates tailored to fitness goals.
Search Engine
Finding the right gym design tool through a search engine reveals revolutionary software options tailored for fitness industry professionals. From studios to commercial gyms, discovery becomes faster when intuitive, easy-to-use platforms appear prominently in results.
Search engines connect beginners and architects alike to free download options across Windows, Mac, and web versions. Whether sourcing templates, equipment items, or workout machines, the right query surfaces advanced features instantly.
ZOOM
The zoom feature lets you navigate in and out of your 3D gym layout with precision, revealing accurate spatial relationships between apparatus and mats. This powerful tool transforms how coaches and gymnasts visualise complex gymnastic element placement across the entire fitness facility.
Pulling out exposes the main floor design while zooming in highlights individual equipment items with near-photographic representation. Experienced planners use this intuitive video-style navigation alongside hand-controlled body position adjustments to catch critical object clearance errors before any physical installation begins.
Favourites
Save genuine design hours without sacrificing accurate spatial representation.
Most practitioners bookmark their favourites instinctively — templates, ready-made layouts.
Each element revisited across sports clubs, hotels, apartment gyms, and community workout spaces efficiently.
Equipment items from an extensive library that already includes yoga, studio, CrossFit, mirrors, storage, and mats.
Experienced designers lean on favourite assets repeatedly: categorized apparatus, foam carpet, custom sized panels, and natural light selections.
Calculator
Gym designers overlook the calculator feature until they’re mid-project and drowning in manual spreadsheets. After years working with space planning tools, I’ve seen how an integrated pricing function transforms guesswork into a professional valuation — generating an itemized breakdown of every asset before a single wall gets rendered.
What separates serious platforms from basic ones is how the calculator handles real-time list updates. Adjust a piece of equipment, and the cost export refreshes instantly — no toggling between tabs or re-entering figures. That live recalculation loop is what makes budget alignment genuinely achievable during the design phase.
Video Tutorials
Designers underestimate how much a well-structured video resource changes their learning curve. Watching real tutorials transforms abstract gymnastics of software navigation into confident, repeatable actions — something no written manual fully replicates for spatial tools.
Experienced planners often revisit tutorials even after years of use. Each video reveals overlooked tools, hidden panel shortcuts, and layout examples that accelerate designing — turning what once felt complex into an approachable, almost instinctive workflow.
Testimonials
After switching to this software, I planned my entire studio layout before purchasing a single piece of equipment. The 3D visualization helped me avoid costly spacing mistakes that would have derailed my project completely from the start.
A professional contractor I recommended this tool to said it transformed his client presentations overnight. Walking clients through walk-throughs digitally saved hours of back-and-forth, making approvals faster and designing significantly quicker than traditional methods ever allowed.
AI-powered Gym design
Design Your Dream Gym in 3D – For Free!
No experience needed. Plan your perfect gym layout in minutes.