Nursery Layout Planner Free Download for Your Child's Comfort
Parents don’t realize that visualizing a nursery layout before purchasing furniture saves hundreds of dollars. A reliable digital tool helps arrange every crib, storage unit, and changing station with precision, ensuring safely planned homes from day one.
Free nursery room layout planner platforms let anyone design functional floor plan blueprints without professional help. Whether improving nighttime movement or keeping baby items within arm’s reach, smart planning transforms any room into a perfectly organized space.
What Is a Nursery Layout Planner Free Download?
A nursery room layout planner is a digital tool that lets new parents virtually map out crib, rocking chair, and feeding zones before purchasing items, fully eliminating guessing and preventing expensive, frustrating redesigns down the line.
Having spent years designing residential interiors, I’ve watched parents blindly force furniture into rooms without proper planning — a nursery layout step that truly solves real movement patterns and builds genuinely safe, deeply functional environments.
Nursery Floor Plan Size
Parents underestimate how floor plan size shapes a nursery. A spacious 153 square feet allows a wooden crib, armchair, and shelving unit without sacrificing functionality, while 65 square feet, planned correctly, still delivers a cheerful, cozy, practical space.
Experienced designers confirm that 130 square feet offers ideal comfort and functionality, accommodating a rocking chair, dresser, and crib with room for toddler movement. Thoughtful layout decisions ensure the nursery space genuinely supports a child grows through changing developmental needs.
Where Should a Crib Be Placed for Safety?
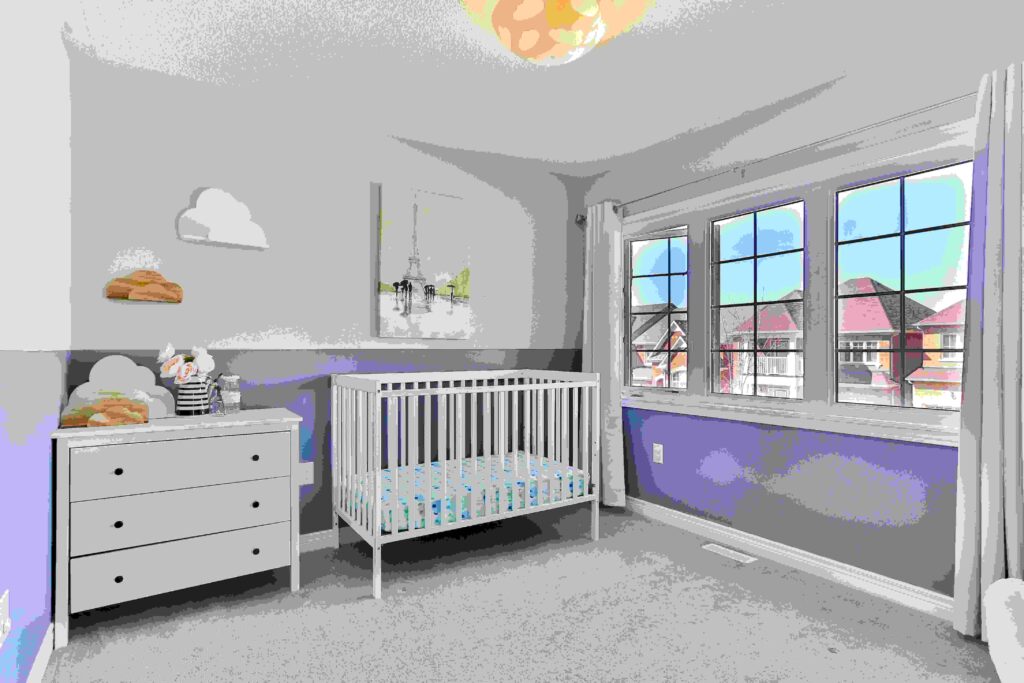
Parents instinctively push the crib toward windows, chasing natural light and a cheerful view — but that instinct quietly invites draughts, excessive heat, and cords dangling within baby’s reach. The longest wall, away from heaters, offers a far safer, more practical placement choice.
Nighttime care demands that you check on your baby without disturbing their sleep. Keeping the crib near the doorway — yet clear of direct door swing — lets you pick up a restless newborn during exhausting nighttime routines while maintaining openness and safety across the room.
Nursery Layout Planner
Design your perfect nursery with AI — visualize layouts, choose calming colours and create a safe, beautiful space for your little one
AI Nursery Layout Generator
Select your baby's age group, room style, cot layout and theme to generate a beautiful nursery visual.
Create a free account to generate and save unlimited nursery layout visuals.
Gentle, carefully curated palettes that create calm, safety and joy — the three pillars of the perfect nursery.
Gentle · Dreamy
Soft Blush & White
The timeless girl's nursery palette. Dusty blush walls with crisp white furniture and rose gold hardware feel soft and luminous without being overwhelming. Pairs beautifully with warm timber floors.
Calm · Gender Neutral
Sage Green & Natural
The most popular gender-neutral nursery palette of the decade. Soft sage walls promote calm and restful sleep, while natural timber and linen textures add warmth without visual stimulation.
Fresh · Classic
Sky Blue & Cloud White
A classic boy's nursery palette that never dates. Soft powder blue creates a serene, airy atmosphere — like sleeping under an open sky. Works equally well for gender-neutral nurseries with wooden accents.
Magical · Soothing
Lavender & Cream
Soft lavender is scientifically associated with reduced heart rate and deeper sleep — making it one of the most effective nursery colours for settling an unsettled baby. Pair with ivory, warm white and natural linen.
Warm · Scandi
Warm Oat & Honey
The Scandinavian nursery palette — warm oat, honey timber, undyed linen and beeswax candle tones. Deeply cosy, completely gender-neutral and guaranteed to look beautiful for years as the room grows with your child.
Modern · Timeless
Soft Greige & White
For the parent who wants a nursery that looks like a design magazine — soft greige walls, white furniture and warm timber accents. This palette transitions seamlessly into a toddler and school-age room without any repainting.
Adventurous · Earthy
Jungle Green & Earthy
Deep botanical greens with warm earthy terracotta and tan accents bring the jungle to the nursery. Works brilliantly for safari, animal or nature themes — and genuinely improves a child's awareness of the natural world.
Joyful · Playful
Rainbow Pastels
Pastel rainbow accents on a white or cream base are joyful, inclusive and stimulating for infant visual development. Use bold colours as accents — rainbow bunting, artwork, rugs — on neutral walls to avoid overstimulation.
Nursery Style Quiz
Answer 4 questions to discover the perfect nursery design personality for your family.
When you imagine your ideal nursery, what's the first thing you see?
What matters most when choosing nursery furniture?
Which nursery image stops your scroll?
How do you want your baby to feel in their room?
Nursery Budget Planner
Typical nursery fitout costs in Australia — from a practical essential setup to a fully designed luxury nursery.
Essentials-Only Nursery
Cot / crib (basic flatpack)$150–$400
Mattress (firm infant mattress)$80–$200
Change table or mat on dresser$60–$150
Chest of drawers (second-hand or flatpack)$80–$300
Bedding set + swaddles$80–$200
Blackout blinds (DIY)$50–$150
Estimated Total$500 – $1,500
Comfortable Nursery Setup
Quality cot with adjustable base$300–$700
Premium certified mattress$150–$350
Dedicated change table with storage$200–$500
Wardrobe or quality chest of drawers$300–$700
Nursing / feeding chair$200–$600
Blackout blinds + sheer curtains$150–$400
Rug, wall art & accessories$150–$400
Estimated Total$1,500 – $4,000
Full Nursery Fitout
Convertible cot-to-toddler bed$600–$1,500
Premium organic mattress$300–$700
Matching nursery furniture set$800–$2,500
Glider / nursing chair & ottoman$500–$1,200
Motorised blackout blinds$300–$800
Feature wall paint or wallpaper$200–$600
Rug, lighting, decor & accessories$400–$1,000
Estimated Total$4,000 – $10,000
Premium Nursery
Designer cot (Stokke, Pottery Barn etc.)$1,200–$3,000
Enter your room dimensions and furniture choices to see exactly how everything fits — including safe clearance zones around the cot.
Safe sleep guidelines require a minimum 600 mm clearance on all sides of the cot away from walls (except the back wall) and away from windows, heaters and blind cords. This calculator checks your room against Australian SIDS safe sleep spacing recommendations.
Minimum nursery room size7.5 m² (NCC habitable room min.)
Comfortable single nursery9–12 m² (3.0 × 3.0 m to 3.6 × 3.3 m)
Twin nursery (2 cots + feeding)14–18 m²
Standard cot clearance (SIDS guideline)600 mm from walls (sides & foot)
Distance from window / heater / blindMinimum 900 mm
Standard cot size1,300 × 700 mm
Feeding chair zone (chair + ottoman)900 × 900 mm minimum
Clear floor play area (tummy time)Minimum 1.2 × 1.2 m recommended
Nursery Design Tips
Expert advice for designing a nursery that's safe, calming, practical and genuinely beautiful.
🛡️
Safe Sleep Comes Before Style
The cot must be free of pillows, bumpers, toys, loose bedding and positioners. Place it away from windows, heaters, blind cords and power points. No matter how beautiful the nursery, safety is non-negotiable — follow Red Nose Australia guidelines before making any design decision.
🌙
Blackout Blinds Are the Best Investment
A nursery that isn't completely dark at nap time is a nursery where a baby won't sleep. Install motorised or quality roller blackout blinds before the baby arrives — not after. A room that achieves total darkness in the middle of the day is worth more than any other single fitout item.
🎨
Paint Walls Before Furniture Arrives
Use low-VOC or zero-VOC paint (Dulux Wash & Wear or Taubmans EasyCoat) and allow 72 hours of full ventilation before placing the cot. Soft mid-tone walls (sage, lavender, blush, warm white) are more soothing than bright white, which can increase cortisol and reduce melatonin production in infants.
📐
Position the Cot on the Longest Wall
Placing the cot along the longest wall maximises free floor space, ensures it's away from the window (sunlight + heat hazard) and creates the most natural focal point for the room. Leave at least 600 mm on each accessible side and 900 mm at the foot for safe access during night feeds.
💡
Dimmable Warm Lighting Only
Install a 2700K warm white dimmable ceiling light with a smart bulb or dimmer switch. Blue-white light (5000K+) suppresses melatonin in both baby and parent during night feeds. A small 1800K plug-in night light at floor level is ideal — bright enough to check the baby, dim enough not to wake them fully.
🪟
Cut All Blind Cords at Installation
Looped blind cords are a serious strangulation hazard — they are the leading cause of blind-related child fatality. When installing any window covering in a nursery, immediately cut all looped cords and fit cord cleats at maximum adult-height. Better still, specify cordless or motorised blinds from the outset.
🧺
Plan Storage for the Volume You'll Need
Newborns arrive with an astonishing amount of equipment. Plan for: nappy storage (at least 3 months' supply), clothing (0–2 year sizes), swaddles and linen (minimum 4 sets), feeding equipment, and medical supplies. A tall wardrobe + under-cot drawers + a change table with storage will serve you far better than a beautiful but impractical open shelf.
🌿
Choose Low-VOC Furniture Only
MDF and particle board furniture can off-gas formaldehyde for up to 2 years. For the nursery, specify solid timber or E0/E1-rated low-formaldehyde board certified to Australian Standard AS/NZS 2098. Leave all new furniture to air in a well-ventilated space for 2–4 weeks before placing in the nursery.
🔊
White Noise Transforms Sleep
Babies sleep in utero surrounded by the constant sound of blood flow — approximately 85 dB. A white noise machine (not a speaker playing YouTube) producing 65–70 dB of consistent sound masks household noise, reduces the startle reflex and can add 1–2 hours per night to infant sleep duration.
🧸
The Floor Is a Furniture Zone Too
A 1.5 m × 1.5 m area of clear, padded floor is essential for tummy time (the single most important developmental activity for 0–6 months). A wool or cotton rug over carpet, or a foam play mat over hard floors, creates a safe tummy time zone. Keep it clear of toys during supervised floor time.
🌡️
Target 18–20°C for Safe Sleep Temperature
Red Nose Australia recommends a room temperature of 18–20°C for safe infant sleep. Install a room thermometer in the nursery. Avoid placing the cot near heaters, air-con vents or windows. A ceiling fan on low is safe to use — it reduces the risk of SIDS by up to 72% by improving air circulation.
📅
Design for Two Years Ahead, Not Six Months
A nursery designed only for a newborn will need a complete overhaul at 18 months when your baby starts pulling to stand, climbing and wanting to explore. Choose furniture that converts (cot to toddler bed, change table to dresser), flooring that handles crawling and spills, and wall colours that work through the toddler years without repainting.
Nursery Layout Zones
Parents design nurseries around aesthetics first — a rookie mistake. Experienced planners start with zones: a dedicated sleeping zone, a feeding zone, a play area, and a changing zone each demand practical, deliberate placement for nighttime workflow efficiency.
What surprises many is how zone overlap creates frustration. Your nursing chair, crib, and changing table should form a short triangle — minimizing unnecessary movement during exhausted late-night feedings while keeping every essential reachable without disturbing a sleepy baby.
Sleeping Zone
Nighttime access matters more than design photos suggest.
The crib placement shapes more than just visual symmetry — it anchors your entire nursery strategy.
Experienced parents know keeping the crib at least 3 feet from heaters, vents, and wall shelves isn’t optional; it’s foundational sleep safety discipline.
Positioning away from windows, curtain cords, and blind strings eliminates overhead hazards, while minimal furniture within toddlers’ reach prevents them from attempting to climb or pull anything dangerous nearby.
Feeding Zone
A feeding chair positioned away from bright overhead lights supports soothing transitions back to sleep.
Most parents discover, often after weeks of nighttime exhaustion, that feeding placement shapes the entire nursery rhythm.
Positioning your nursing chair near a soft lamp creates a calming atmosphere without triggering full wake cycles during late-night feedings.
Keeping a side table within arm’s reach for water, burp cloths, and essentials transforms this corner into a genuinely functional, organized station.
Tummy Time Zone
A functional corner with soft rug support encourages babies to crawl and grow confidently.
Positioning this zone near natural light from windows adds daytime energy without harsh glare.
Parents overlook the tummy time area when arranging a nursery floor plan, yet this dedicated play zone shapes early sensory stimulation and exploration.
Keep the middle of the room open, ensuring toddlers and babies both have enough space to learn, move, and build strength through guided, purposeful floor plan activities.
The Changing Zone
Parents overlook how changing station placement directly shapes nighttime efficiency.
Experienced designers recommend treating the changing area as a functional command center — organized, stocked, and deliberately accessible.
Pairing it with vertical shelving above maximizes wall use, keeping the floor space clear while maintaining a smooth, nighttime care workflow throughout those early months.
A changing table positioned near the crib eliminates unnecessary movement, while built-in storage underneath keeps nappies, wipes, and essentials within arm’s reach during every diaper change.
Hidden Nursery Layout Mistakes Most Parents Don't Notice
Parents treat nursery planning as an exciting task, chasing stylish baby girl or baby boy aesthetics while ignoring functional layout errors. Skipping accurate room dimensions or proper furniture placement quietly creates overwhelming safety risks nobody discusses during pregnancy.
AI Powered tool recognize that beautiful environment creation demands well-thought-out consideration beyond cute decor choices. Poor sleeping zone crib placement near a radiator or window, combined with oversized rocking chairs blocking closet access, silently destroys your workflow space entirely.
Nursery Layout Ideas
Nursery Room Layout
Every nursery needs a thoughtful plan — balancing sleeping, feeding, and changing zones into a functional floor plan.
Keeps spaces attractive as your child grows, avoiding furniture mistakes and preserving functionality for years.
Transform your small spare bedroom into a cozy, safe haven, a true bundle of joy. Choose furniture wisely: a neutral nursery layout with modern furnishings and sweet details — a contemporary oval crib, tweed armchair, and ottoman.
Nursery Design Idea
Arrange furniture with both aesthetics and functional zones in mind — a dedicated sleeping area with a convertible crib and nursing chair creates a comfortable, organized workflow space perfectly suited for babies.
Even small nurseries benefit from smart perimeter furniture placement, keeping the center open for tummy time and crawl space.
Add vertical shelving, a changing dresser, and corner toy storage to make even a 65 square feet room feel spacious, cozy, and functional.
Use 3D previews to visualize nursery designs — seeing furniture arrangements in realistic renders, small resatrants for comfort food and virtual walkthroughs confirms whether your oval crib, beige armchair, and side table truly fit the nursery space.
Free planners with drag-and-drop tools and 8000+ furniture models let you test colors, textures, and decor styles against white walls or light-colored finishes in real-time 3D, saving hundreds of dollars.
Nursery Floor Plan
Every nursery needs a floor plan that’s both fun and functional, with colors reflecting your child’s personality.
A great nursery layout positions the oval crib near a corner, keeping shelves, toys, and books reachable. Smart layout choices improve room flow — furniture and space stay accessible.
Use a blueprint early to avoid common nursery layout mistakes: incorporate vertical storage, a rocking chair, and a changing area, all planned correctly.
An ideal nursery room balances openness and space across three walls, leaving the middle free for children.
Create cozy spots for sitting, relaxing, and watching your baby grow, with room for drawing and fun activities, building truly loved memories.
Best Layout for a Small Nursery Room
Parents overlook how nursery layouts solve the workflow space challenge in tight rooms. Positioning the changing station and dresser along one wall ensures minimal walking during nighttime diaper changes, keeping soothing routines efficient and calm.
A strategic triangle between the feeding chair, changing area, and bassinet defines your daytime rhythm. Add vertical storage with open bins and wicker baskets above a lidded bench to prevent shortage of space for nappies and gifts.
How to Design an Efficient Nursery Workflow
Planning a nursery floor plan with functional four zones — sleeping, feeding, changing, and tummy time — ensures baby experiences optimal rest, nap, grow routines within a well-thought-out environment supporting safety and accessibility.
Comfortable rocking chair, ottoman, convertible crib, nursing chair, and dedicated built-in storage with necessary items within reach create bonding moments during feeding, soothing routines, reducing frustrating walking space issues near changing areas beautifully.
Lighting in the Nursery
Nursery designers overlook lighting entirely — yet natural light, floor lamp placement, and soft, diffuse light shape how a baby experiences sleep and nap cycles more than any furniture or wall art choice.
A bright window doubles as a focal point while supporting daytime alertness, but nighttime lighting must shift toward pale gray walls-adjacent warmth — muted color tones that reinforce calm without disrupting your toddler’s or baby’s circadian rhythm.
Plan Your Nursery with Free Tools
Parents don’t realize that free floor plan creator tools were originally built for offices, landscapes, and commercial blueprints — yet they work remarkably well for nursery design. The ease to draw, experiment, and visualize spatial ideas is genuinely underrated by non-professionals.
Skip Pinterest visuals for inspiration alone — use them only as reference points. A room planner lets you arrange furniture, preview a bohemian or wicker accents aesthetic, and shift between 2D and 3D views with no download required, confirming your layout before buying anything.
Storage in the Nursery
Smart storage rarely gets the credit it deserves, yet every dresser, armoire, and wicker baskets placement shapes how smoothly daily routines run. Built-in storage near the changing zone keeps necessary items within reach, eliminating frantic searches during dirty diapers disposal moments.
Vertical shelving along one wall prevents overcrowding while lidded bench units and open bins handle toy storage efficiently. Rattan baskets, wide shelves, and a white chest of drawers create organized, functional nursery flow that genuinely supports toddler growth transitions beautifully.
Nursery Decor
Parents discover that nursery decor shapes the room’s emotional tone before a single piece of furniture arrives. Walls finished in soft colors like white, beige, or understated greens and yellows establish a calm, airy feel that supports infant sensory development naturally.
Beyond artwork and vase arrangements, intentional decor elements like chevron curtain panels, a green pattern area rug, and cream curtains reflect natural theme choices. These layered textures add coziness and charm without overdecorating, preserving walking space for both parent and toddlers.
Free — sign-up required
Plan Your Perfect Nursery
In Minutes — Not Hours
Design your dream baby room with our free nursery layout planner. Drag, drop, customize, and download your floor plan instantly.